

Garage additions
A new one- or two-car garage, with the option of a finished room, office or apartment overhead. One foundation pays for two kinds of space.
Best for: Lots with room beside the house, and families who need both storage and a bedroom.
More room without moving. Angel Contracting builds second-story additions, garage additions, dormers and in-law suites across Greater Boston and the North Shore, matched to your house so the new space looks like it was always there.
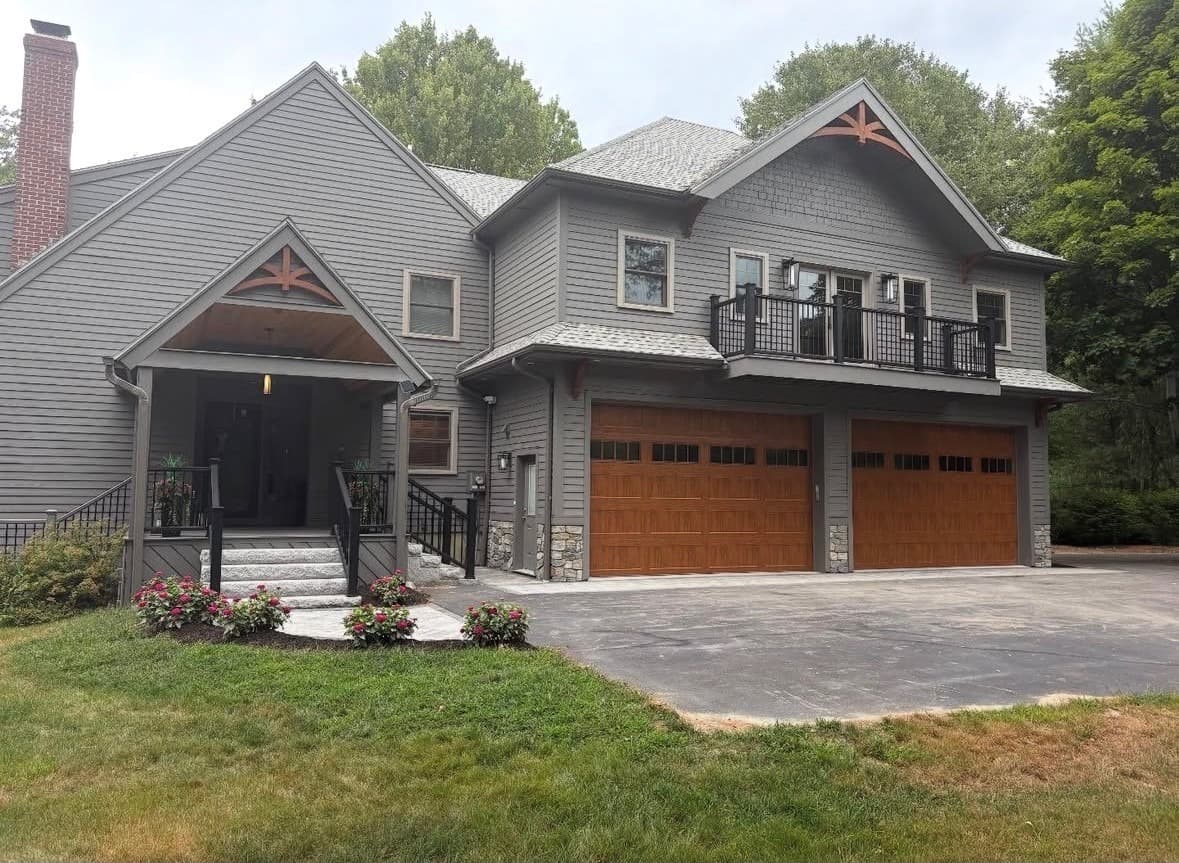
Framing to full exterior finishes, with living space over a three-bay garage. Siding, roof, windows and the balcony were all chosen to match the original house.
The right one depends on your lot, your roof and what the room is for. We’ll help you pick.
A new one- or two-car garage, with the option of a finished room, office or apartment overhead. One foundation pays for two kinds of space.
Best for: Lots with room beside the house, and families who need both storage and a bedroom.
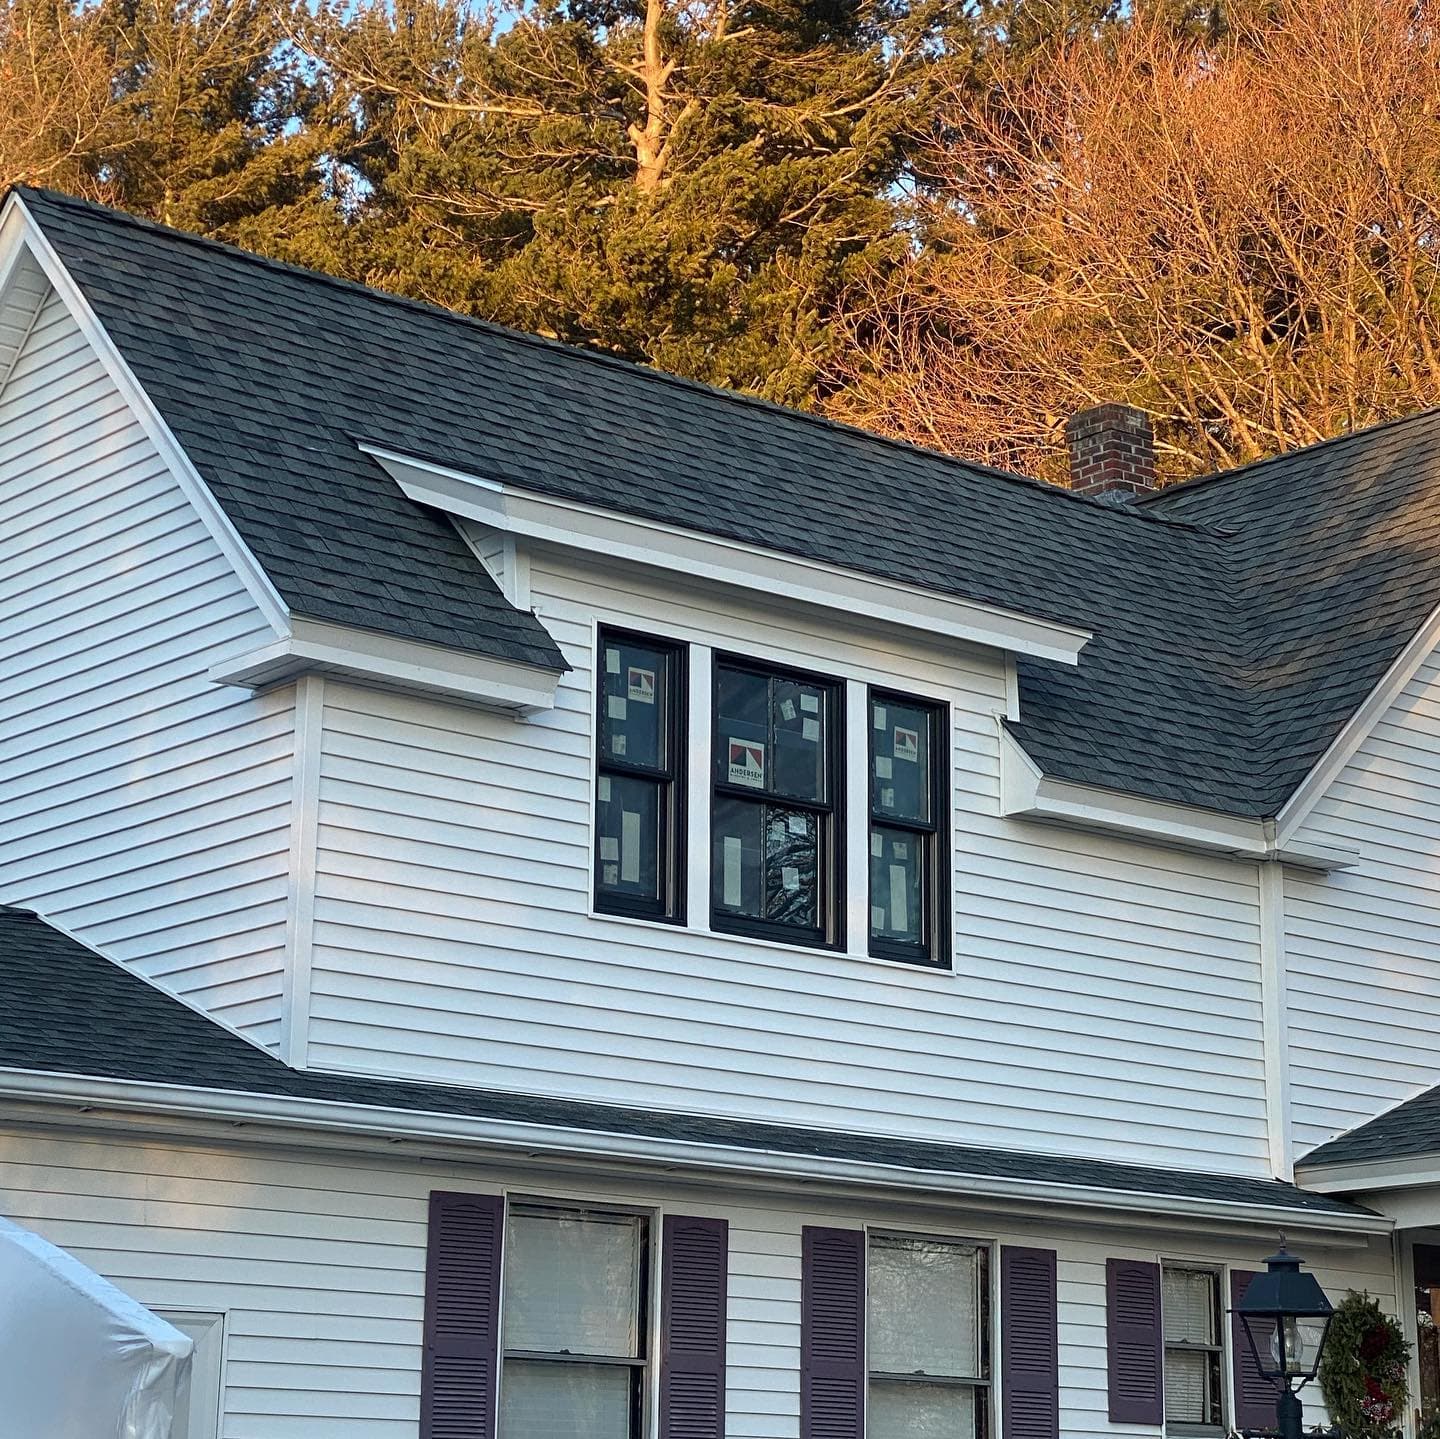
Raise part of the roof to turn a cramped attic into full-height bedrooms, a bath or an office, with real windows and light.
Best for: Capes and steep roofs where there’s floor space upstairs but no headroom.
Add a full floor on top of the house and double your living space without giving up any of the yard.
Best for: Smaller lots, ranches and single-story homes where building out isn’t an option.
A ground-floor suite with its own bath for a parent or grown kid, or a few extra feet to open up a cramped kitchen or bedroom.
Best for: Multi-generation families, and rooms that are almost big enough.
The giveaway on a bad addition is the seam: a roof that doesn’t line up, siding that’s a shade off, a step down into the new room. We plan the tie-in from the first walkthrough so there isn’t one.
One crew runs the whole job, and Angel is the person you call at every step.
We look at the house and the lot, hear what you need the space for, and talk through what’s realistic.
You get an itemized estimate in writing. If your town needs drawings, we line them up with an architect or engineer.
We file for the building permit and handle the back-and-forth with the town.
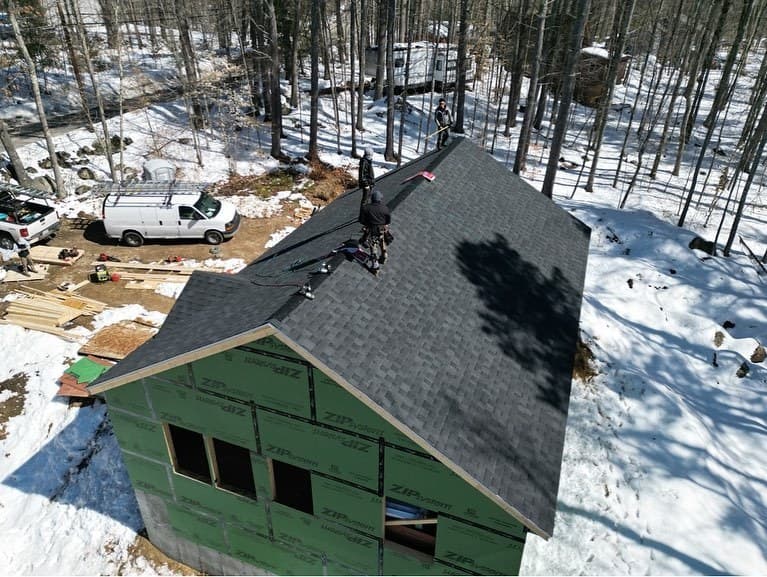
Footings, foundation, then the frame goes up and gets closed in against the weather.
We open the wall to the existing house only once the addition is weathertight, and seal off the work area.
Plumbing, electrical, insulation, drywall, trim and paint. We walk it with you before we call it done.
Every addition is priced for the house it’s attached to. These are the things that move the number most.
Get a real number for your house.
Free walkthrough, itemized estimate in writing, no obligation. We reply within 24 hours.
Serving Lynn, Peabody, Salem, Saugus, Revere, Melrose, Beverly and the rest of Greater Boston & the North Shore.
Call 781-513-9911It depends on your lot, your foundation and how you want to use the space. Building up keeps your yard and avoids a new foundation. Building out is often simpler for ground-floor rooms like in-law suites. We’ll look at both at the walkthrough and tell you which makes more sense for your house.
Yes. Every addition needs a building permit, and your town’s zoning rules on setbacks, height and lot coverage apply. We check what your town requires at the start and file the permit for you.
Many additions need drawings for the permit. If yours does, we’ll tell you at the walkthrough and work with your architect or engineer, or help you line one up.
Usually, yes. Most of the work happens outside your existing walls. We only open into the house once the addition is closed in, and we seal off the work area to keep dust down.
It depends on the size, the season and how long the permit takes. You’ll get a realistic schedule with your estimate, and Angel keeps you posted as the job moves.
That’s the goal on every job. We match rooflines, siding, trim, windows and floor heights so the addition looks original. If an exact material match isn’t available, we’ll tell you up front and show you the closest options.